


-
 Status Under Construction
-
Configuration 3 and 4 BHK Apartments
-
Location Baner


Features

Community
Gated societyof families

Diversity
3 and 4 BHKspacious homes

Convenience
Quick access tourban necessities
Community
Gated societyof families
Diversity
3 and 4 BHKspacious homes
Convenience
Quick access tourban necessities
Overview
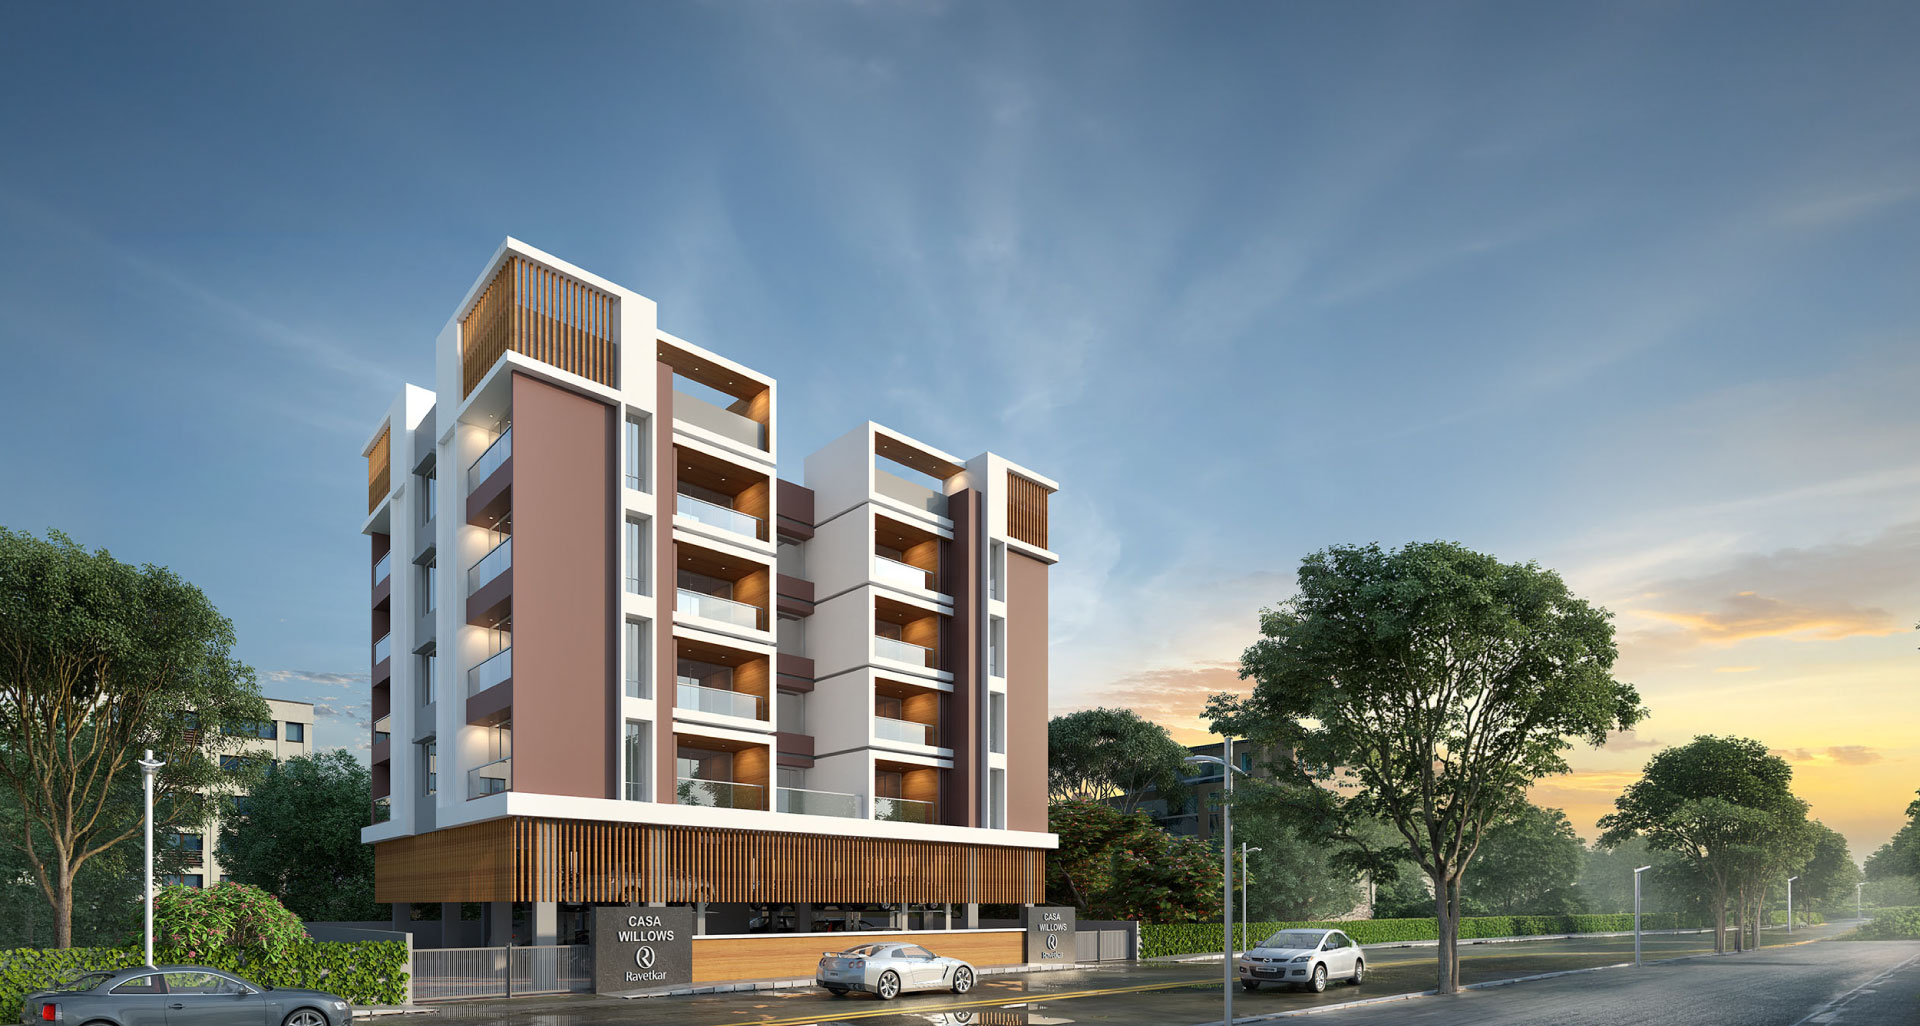
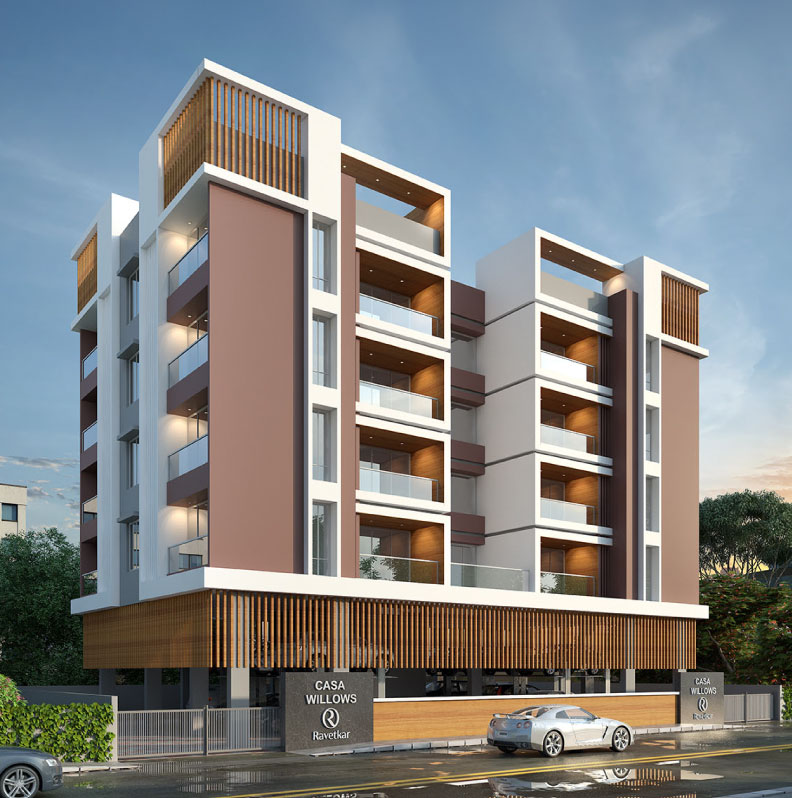
Legacies are special. And when two legacies come together, they create something even more special. So, when you want to own a home in Pune that is truly special, how about choosing at the cusp of two glorious legacies? Welcome to Casa Willows at Baner, the first project by Ravetkar Group in the heart of Baner, where two legacies - one of a great location and the other of great construction - come together. Here, life welcomes you to enjoy a sense of elevated and curated living, reserved for the chosen few.


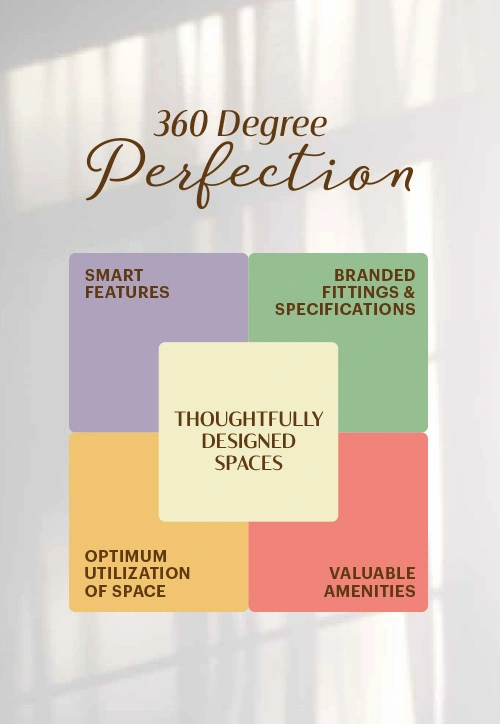
Thoughtful features
-
Grand Entrance Lobby
-
Smart card access control system
-
Digital security with cctv and video door phone
-
Elevator of reputed make with sleek display
-
Power backup for lifts, pumps and common areas
-
Ample parking space


Project Location
Located in Veer Bhadra Nagar, Baner, Casa Willows is like a dream that's too good to be true. The cosiness of the address is surrounded by a neighbourhood that has the most warm and vibrant urban vibe. Every family member has so much to look forward to, in terms of ease of connections. Schools, colleges, new-age office spaces, and daily utility destinations are aplenty. And adding to the convenience is an array of reputed healthcare destinations and lifestyle avenues that add delights to everyday life.
- Project Location
- Restaurants
- Schools
- Hospitals
Amenities
-
Structure
RCC-framed structure designed as per earthquake resistance norms, using highest quality material
-
Elevation
Elegant and impressive elevation for aesthetic beauty
-
Parking
Interlocking paving blocks in the parking with adequate lighting
-
Lobby
A grand and attractive entrance lobby with smart card access control system for better security
-
Digital Security
Video door phone for each flat and common area CCTV cameras
-
Firefighting
All the latest firefighting equipment will be installed as per PMC guidelines
-
Additional Security
Grill to all windows
-
Sustainability
Solar water panels will be provided as per PMC guidelines
-
Conservation
Rainwater harvesting plant for water conservation as per PMC guidelines
-
Compound Wall
Aesthetically designed and well-lit compound wall and front compound wall façade
Branded Fittings












Specifications
-
Walls
6” thick masonry external walls and 4” thick internal walls
-
Plaster
POP/Gypsum/Sanla finished quality internal plaster and ceiling with sand-faced plaster externally
-
Flooring
Entire flat will be provided by 600 mm x 600 mm vitrified tiles with 3” high skirting of reputed make. Marble/Granite for treads, risers and landings with decorative MS railing.
-
Doors
Waterproof flush doors at the entrance with teakwood wood panelling and black granite door frames for toilets
-
Toilets
Anti-skid ceramic flooring tiles with designer till 7’ height
-
Plumbing
Concealed plumbing of ISI mark
-
Sanitary Fittings
Branded makes CP fittings with hot & cold mixer shower, English commode of ISI mark and concealed flush tanks or flush valves
-
Electrification
Concealed electrification in copper wiring with modular type switches of reputed make. TV and telephone points in living and master bedroom. AC point in master bedroom. Exhaust fan points in kitchen and toilets.
Latest Updates
Site Status
Testimonials

CONTACT US
Let's Unlock Your Next Home!
Questions? Plans? Let’s talk. We’re here to help you find your perfect
place — fast and hassle-free.
Kindly share your details to learn more


